
Project: Iwalani – Village 5
Iwalani (Villages of Kapolei)
Family-Oriented Living in Oʻahu’s Second City
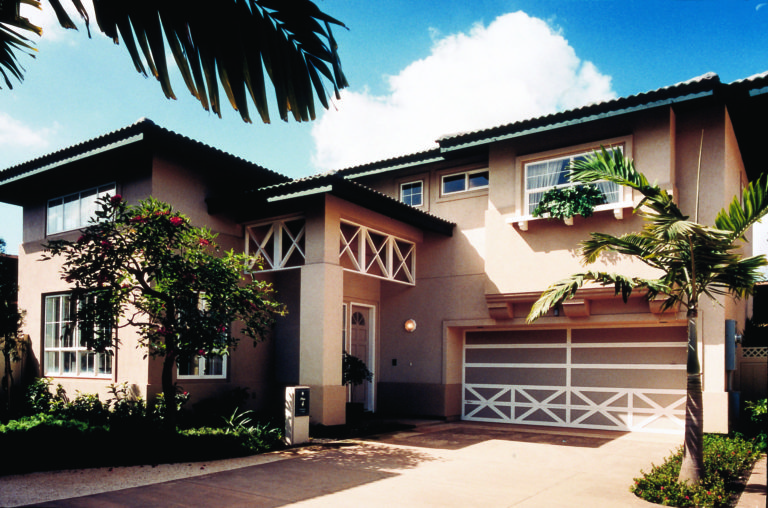
Iwalani is one of the eight distinct villages within the master-planned Villages of Kapolei, designed to provide families with a high-quality, attainable homeownership experience.
Centrally located in Kapolei, Oʻahu’s “Second City,” Iwalani blends contemporary design with the rich heritage of the local Hawaiian experience. The community is intentionally family-oriented, fostering a supportive environment for residents to put down roots.
Community Features & Floor Plans
Iwalani comprises 448 homes showcasing a unique Hawaiian-Mediterranean architectural style. The community layout emphasizes privacy and intimacy, with homes clustered around patterned concrete courtyards.
- Design: Seven distinct floor plans ranging from one to two stories.
- Unit Sizes: 1,141 to 1,871 square feet.
- Layout: Three- to four-bedroom configurations.
- Aesthetics: Features include elegant entryways, pedestrian gatehouses, and culturally inspired landscaping.
Inquiries
For more information regarding the Villages of Kapolei or current community opportunities, please reach out to the management office:
Website: stanfordcarr.com/projects/iwalani
Phone: (808) 537-5220